



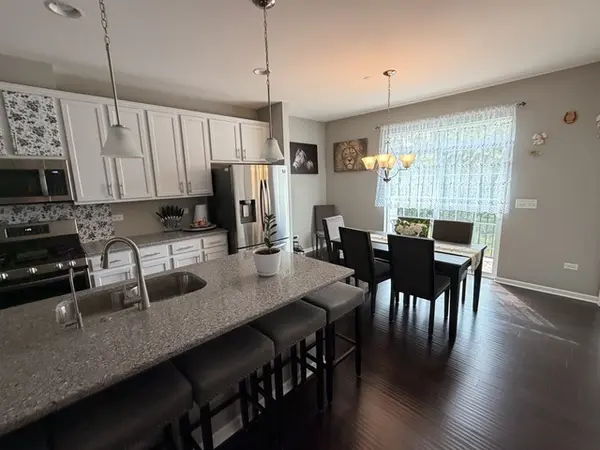
See all 30 photos
30 photos
REQUEST A TOUR If you would like to see this home without being there in person, select the "Virtual Tour" option and your agent will contact you to discuss available opportunities.
In-PersonVirtual Tour

Listed by Justyna Leszczynskaof Negotiable Realty Services, In
-
3 Beds
2.5 Baths
2,157 SqFt
UPDATED:
Key Details
Property Type Single Family Home
Sub Type Residential Lease
Listing Status Active
Purchase Type For Rent
Square Footage 2,157 sqft
MLS Listing ID 12776971
Bedrooms 3
Full Baths 2
Half Baths 1
Year Built 2019
Available Date 2026-10-09
Lot Dimensions 25 X 60
Property Sub-Type Residential Lease
Property Description
LOCATION! Welcome Home! This stunning and impeccably maintained 3-bedroom townhome, featuring an additional flex room on the lower level, 2.1 bathrooms, and an attached 2-car garage, offers the perfect combination of modern style, comfort, and convenience. From the moment you step through the front door, you'll feel right at home in this warm, welcoming, and move-in-ready space designed for today's lifestyle. The first level, accessible directly from the attached garage, features a versatile room ideal for a home office, family room, fitness space, or guest suite. Step outside to your private patio overlooking a peaceful wooded area, creating the perfect retreat to relax and unwind. The bright and open main level is designed for both everyday living and entertaining, featuring a spacious living room, dining area, and an additional balcony. The beautifully appointed kitchen boasts abundant cabinetry, quartz countertops, soft-close drawers, an upgraded stainless steel appliance package, a pantry, and a large center island with sink and garbage disposal that serves as the heart of the home. A conveniently located laundry room with additional shelving and storage completes this level. The luxurious primary suite offers a spacious bedroom, a walk-in closet, and a private ensuite bath featuring dual marble vanities, a large walk-in shower, and a linen closet. The upper level also includes two generously sized bedrooms, a full bathroom, and an additional closet, providing plenty of space for family and guests. Nestled in a beautiful, quiet, and exceptionally well maintained community, this home offers the ideal balance of comfort and convenience. Residents enjoy attractive landscaping, peaceful surroundings, and a welcoming neighborhood atmosphere that makes coming home the best part of every day. Conveniently located near I-355, the Belmont Metra Station, shopping, dining, parks, and the highly rated Downers Grove School District Highschool, this home provides easy access to everything you need while maintaining a serene suburban feel. Modern, stylish, and lovingly cared for, this is more than just a house, it's a place where you can immediately feel at home. Minutes from highly desirable downtown Downers Grove with several dining options, local boutiques, cozy coffee shops, and express Metra train station. Lease terms of one year or more. One month's security deposit and first month rent required prior to move in. Small pets (max 2) are allowed with refundable pet deposit of $1,000 and pet rent of $50 per month. No smoking. Schedule your showing today - opportunities like this don't last. Listing agent is the owner of the house. Minimum credit score of 650 is required and monthly income must be at least 3x the monthly rent. Must submit a lease application with copy of their Drivers License, last 2 paycheck stubs, and an agent run credit, criminal, and eviction check.
Location
State IL
County Dupage
Rooms
Basement None
Interior
Heating Natural Gas, Forced Air
Cooling Central Air
Fireplace N
Exterior
Garage Spaces 2.0
View Y/N true
Building
Sewer Public Sewer
Water Lake Michigan
Structure Type Vinyl Siding,Brick
Schools
Elementary Schools Willow Creek Elementary School
Middle Schools Thomas Jefferson Junior High Sch
High Schools Downers Grove South High School
School District 68, 68, 99
Others
Pets Allowed Cats OK, Deposit Required, Dogs OK, Number Limit, Size Limit
Read Less Info

© 2026 Listings courtesy of MRED as distributed by MLS GRID. All Rights Reserved.
NEARBY SCHOOLS & PROPERTIES
GET MORE INFORMATION